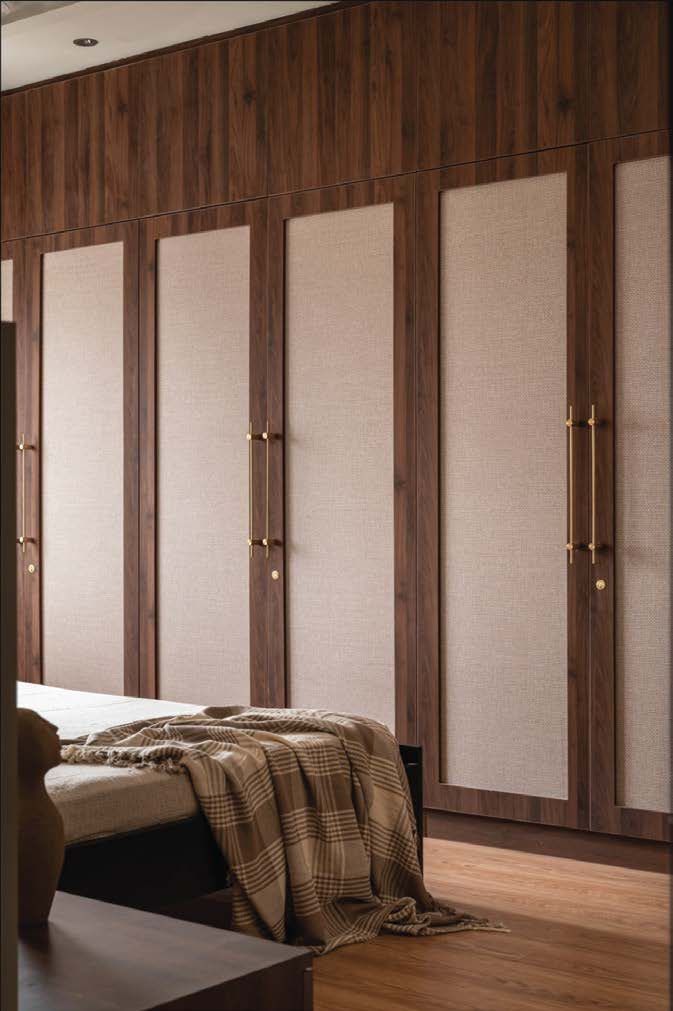
Swing Doors
Full access, classic proportions, ideal where doors can open freely.
W 400–1200mmH 2100/2400/2700mmD 570mm

PU Wardrobes
Swing, sliding, Aristo and walk-in systems: factory-finished PU on HDHMR shutters, moisture-resistant carcasses, and Häfele fittings throughout.
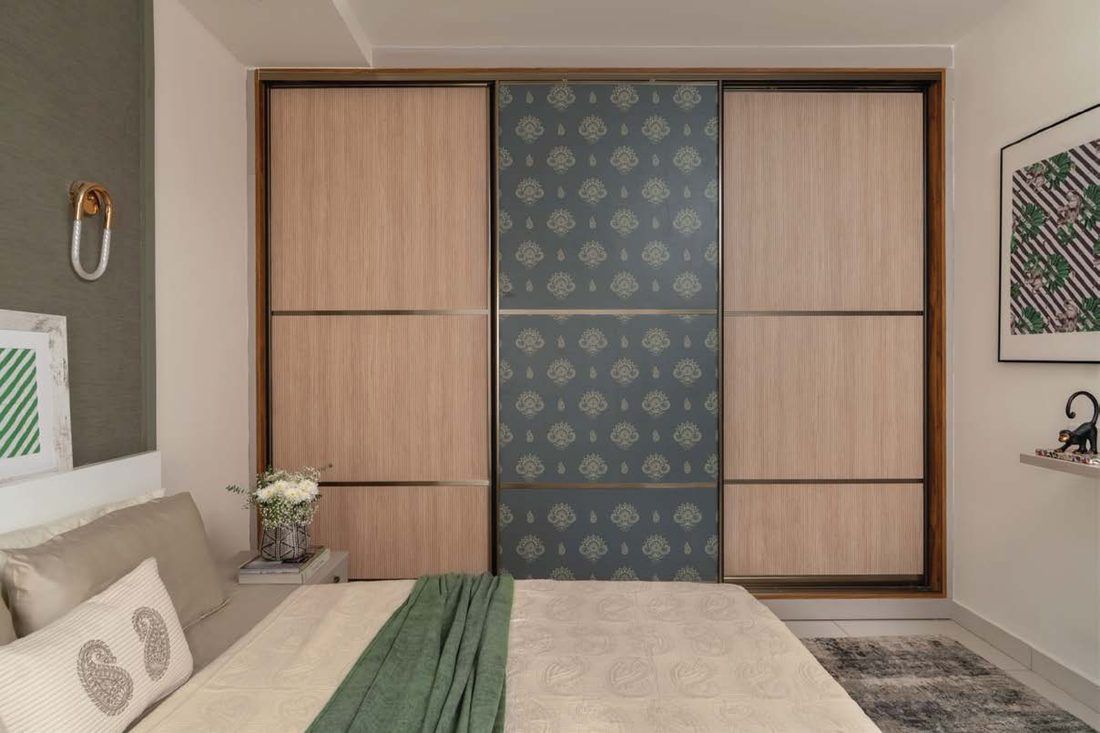
Types
Full access, classic proportions, ideal where doors can open freely.
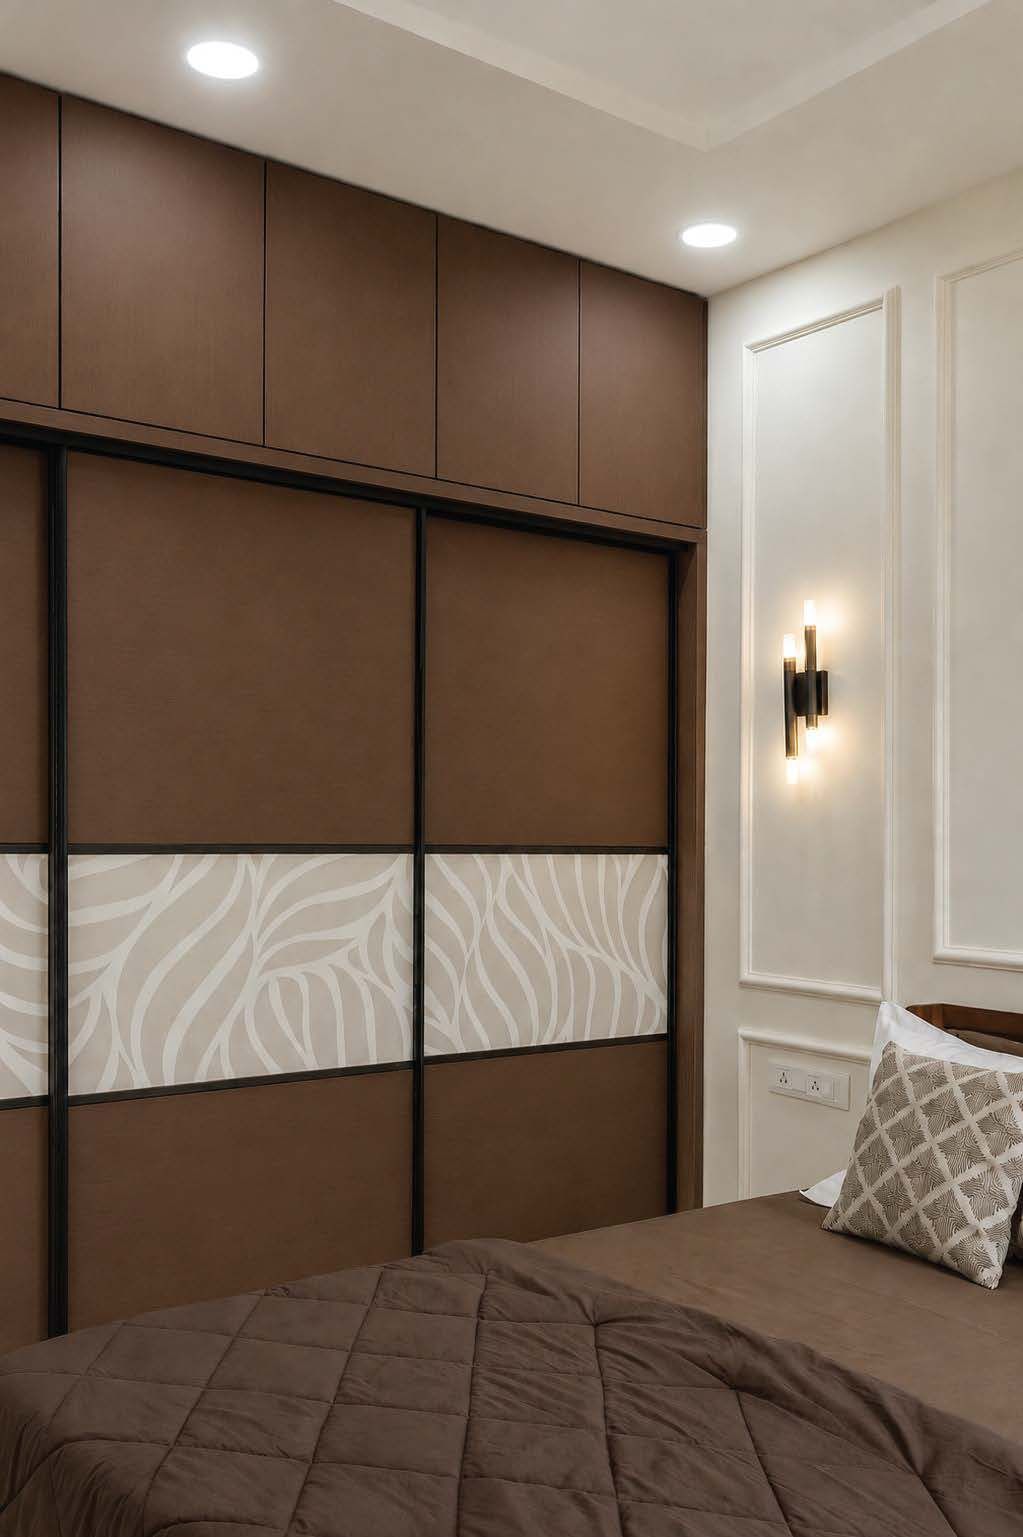
Gliding doors for modern, space-tight rooms.
Floor-to-ceiling framed sliders in wood or glass.
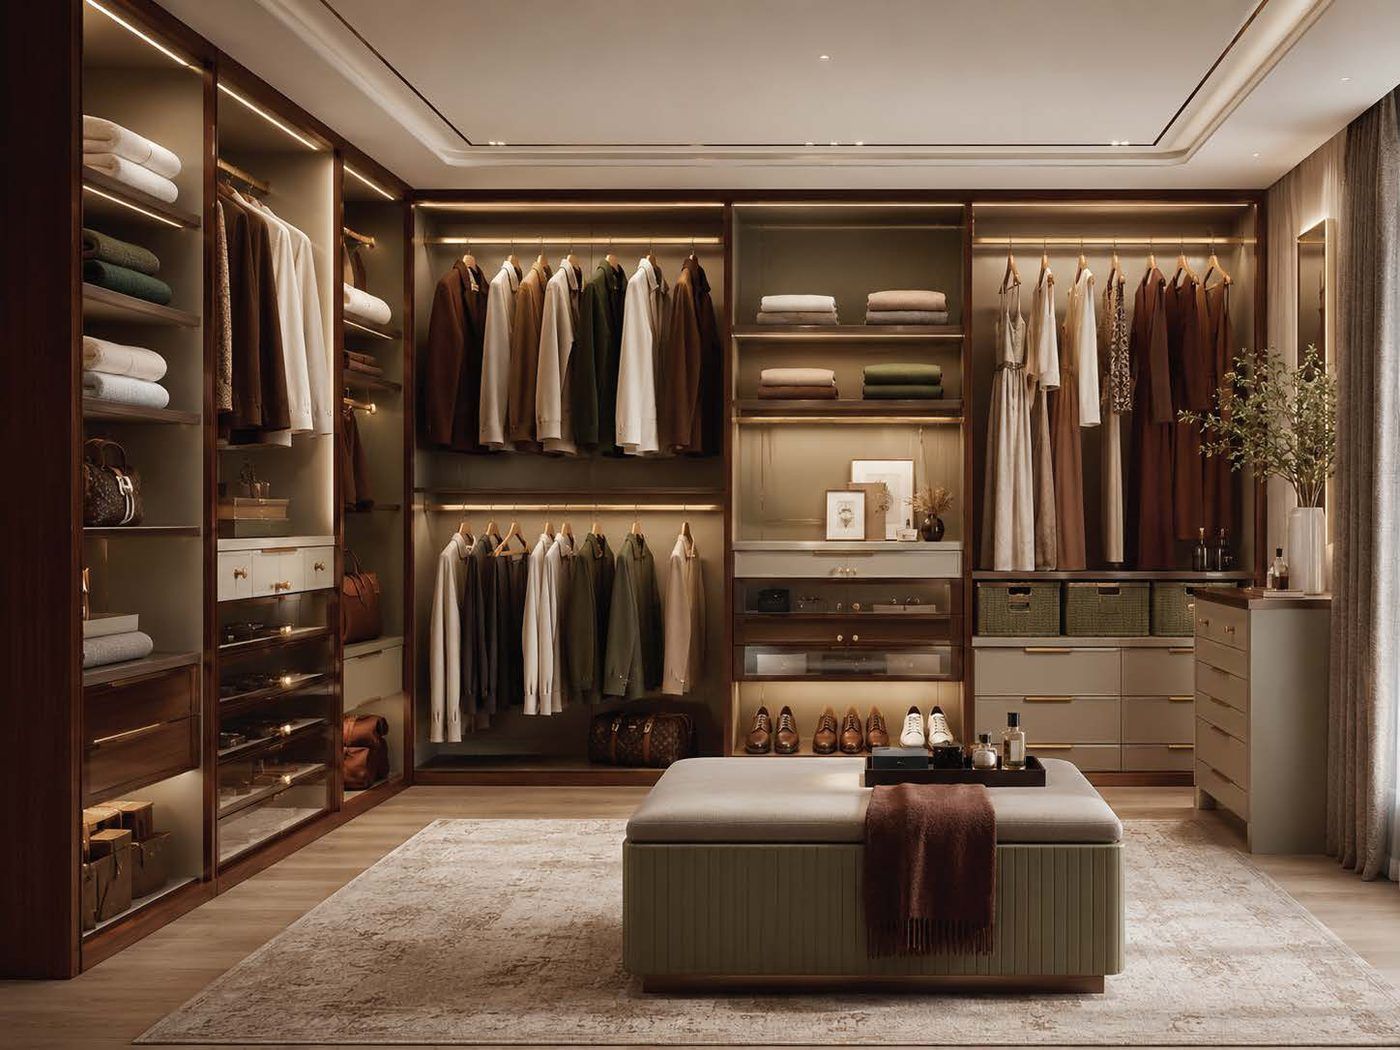
A dressing room tailored to your ritual, with layouts, fittings and finishes to suit.
| Height option | Construction | Suited to |
|---|---|---|
| 7 ft Standard PU | Shutter + separate loft above | Most finishes; lofts store luggage & seasonal wear |
| 9 ft Premium PU Stabilized | Full-height stabilised shutters | Seamless floor-to-ceiling looks |
Why 7 ft? Taller shutters in certain finishes are prone to warping in humid or fluctuating conditions, so the space above is used as loft storage. Our 9 ft Premium line uses PU-stabilised construction to go full height.
| Hardware | Swing doors | Sliding (Häfele) |
|---|---|---|
| Door movement | Häfele Metalla 310/510 hinges | Häfele floor-to-ceiling sliding profile |
| Drawers | Quadro channel drawers | Quadro channel drawers |
| Standard accessories | Hanger rod, drawer lock, door lock | Hanger rod, drawer lock |
| Carcass depth | 570mm | 650mm, clears the track |
| Suited to | Full access, rooms with swing clearance | Tight rooms, clean full-height look |
| Configuration | What it adds | Suited to |
|---|---|---|
| Wardrobe without loft | A clean 2100mm module, ceiling left open | Rooms with services or coves above |
| Wardrobe with loft | A separate loft bank above the 7ft shutter line | Luggage, seasonal wear, spare linens |
| Loft integration | Loft shutters matched to the wardrobe finish for one continuous elevation | Full floor-to-ceiling storage walls |
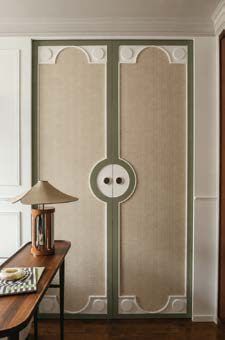
Shutter Finishes
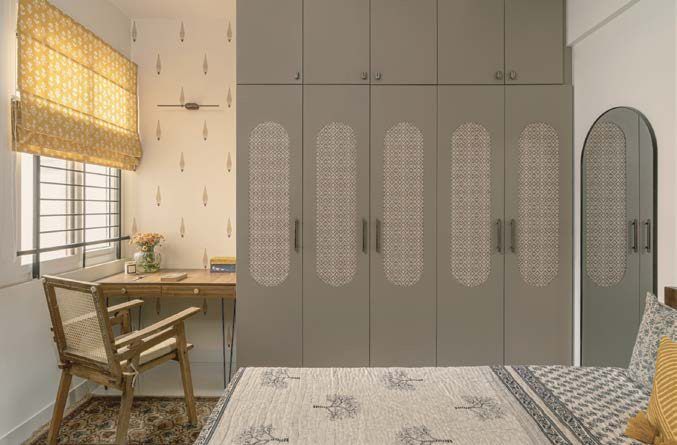
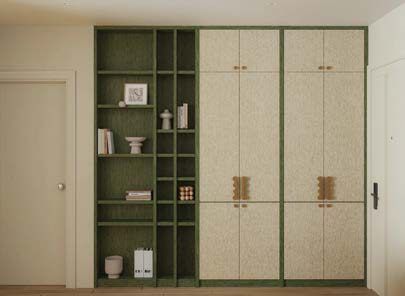
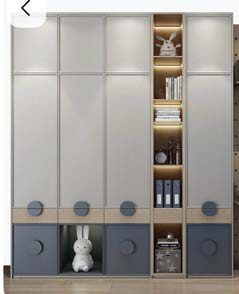
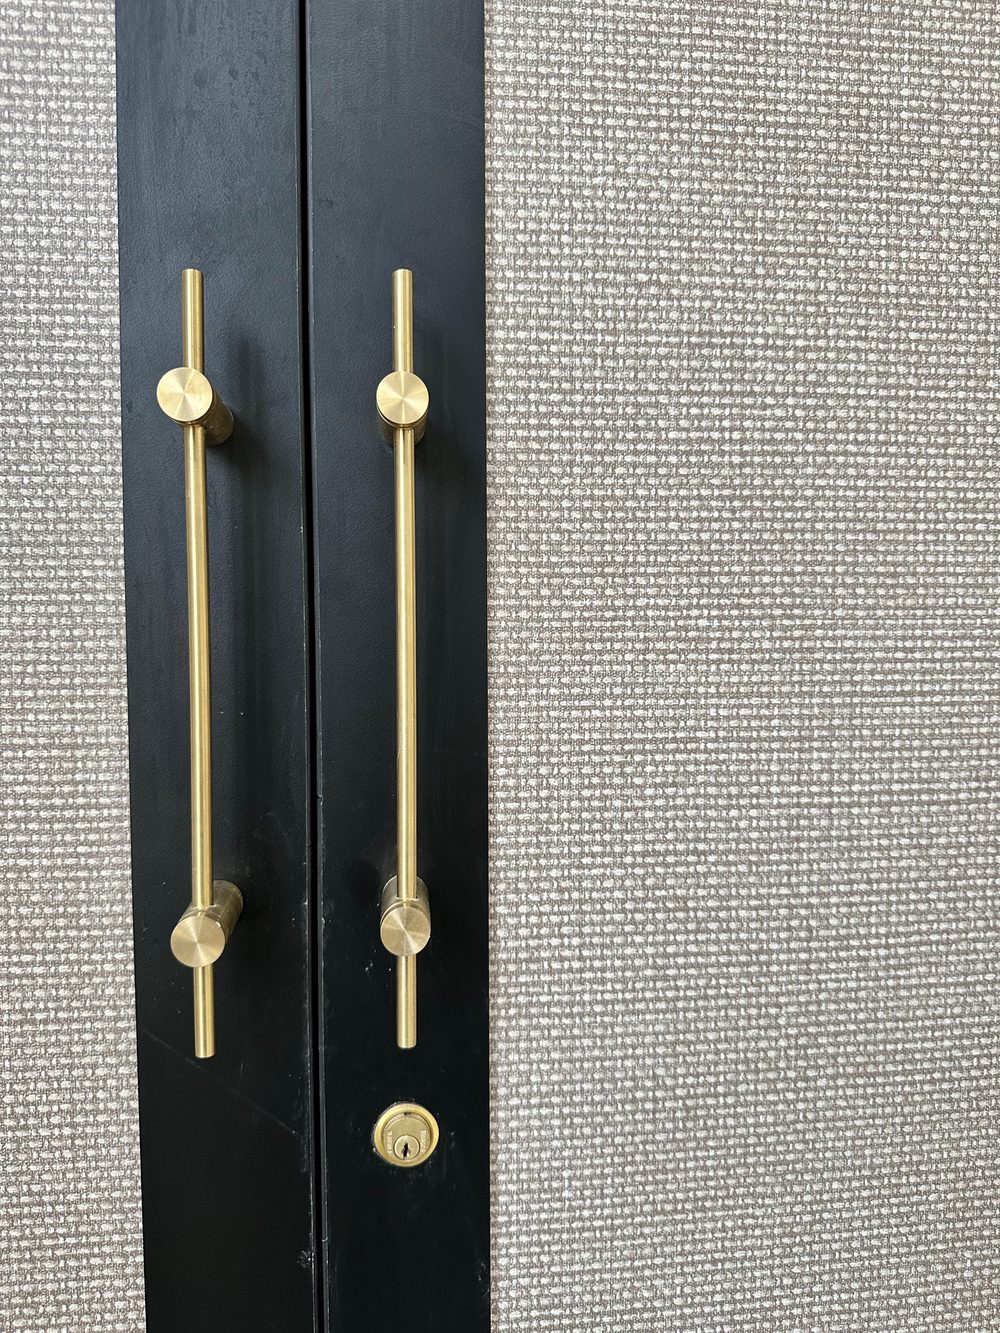
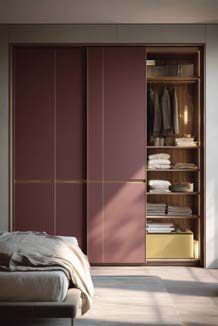
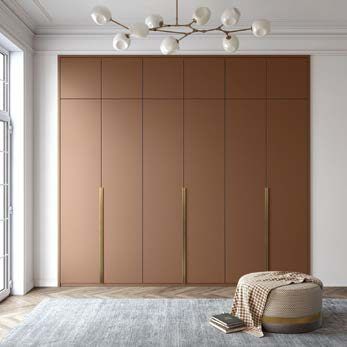
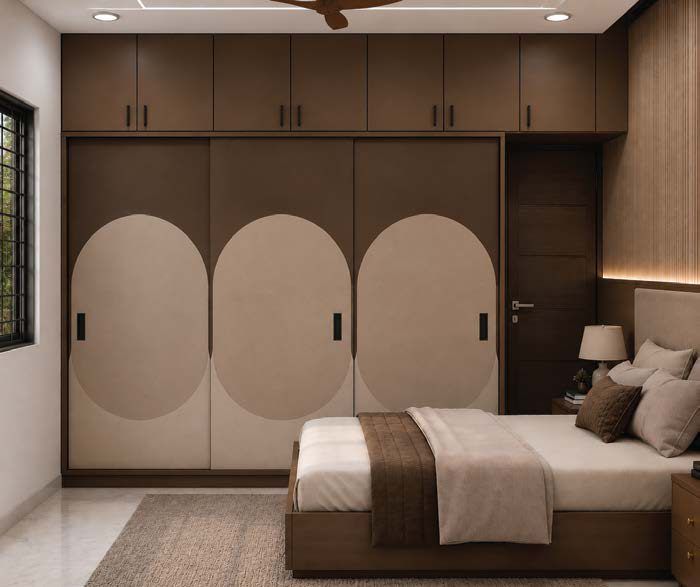
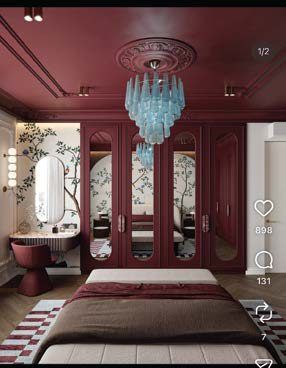
From timeless classical elegance to bold contemporary expressions, each collection turns storage into a design feature.
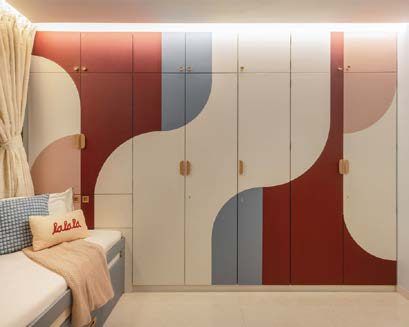
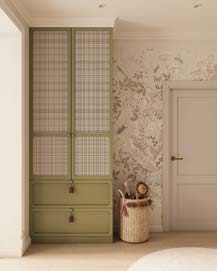
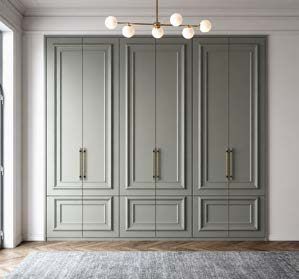
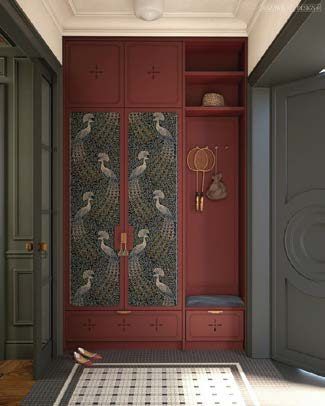
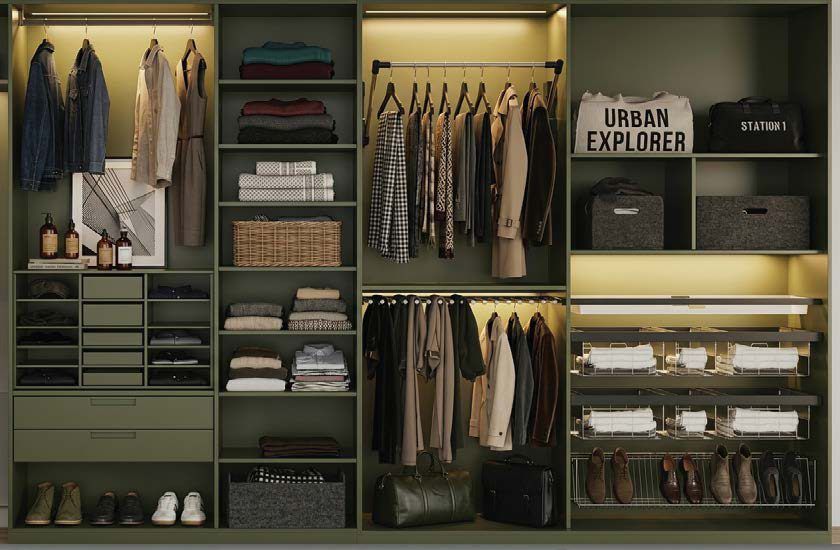
Inside the Wardrobe
Choose from 27 swing-door and 19 sliding-door module layouts: combinations of shelves, drawers, hanger rods and lockers in 400–1200mm widths. Layouts follow dressing ergonomics: everyday items at eye level, often-used below, rarely-used up top.
Module Library
Every internal elevation combines shelves, drawers, hanger rods and lockers on a 2100mm module with 110mm skirting. These are the rules the library follows.
| Rule | Swing modules (27) | Sliding modules (19) |
|---|---|---|
| Module widths | Up to 600mm, up to 900mm, and 900-1200mm | 700-900mm and 900-1200mm |
| Door logic | Single door 400-600mm, two door from 800mm | Panels sized to the track system |
| Module height | 2100mm standard | 2100mm standard |
| Skirting | 110mm standard | 110mm, position varies with the fitting |
| Hanging drops | 940mm and 1050mm rod heights | 940mm and 1050mm rod heights |
| Shelf spacing | Roughly 300-340mm per shelf gap | Roughly 300-340mm per shelf gap |
| Drawers & lockers | 150-360mm drawer banks, locker modules available | 150-360mm drawer banks |
| Construction note | Internal drawer handles follow standard designs | Horizontal support panel fixed at the back, top panel position set by the fitting |
All 46 elevations exist as dimensioned line diagrams. Share your wall width and we will shortlist the modules that fit it exactly.
Wardrobe Ergonomics
The band above shoulder height, plus the loft. Luggage, seasonal wear and spare linens: things you touch a few times a year live here.
Eye to hip height, the prime band. Hanger rods at 940mm and 1050mm drops, plus open shelves for clothes in weekly rotation.
Below hip height. Drawer banks, lockers and folded stacks: a comfortable pull, not a stretch or a squat.
Accessories
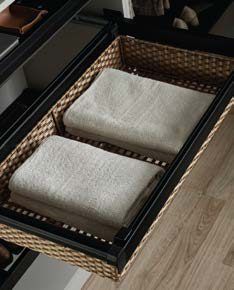
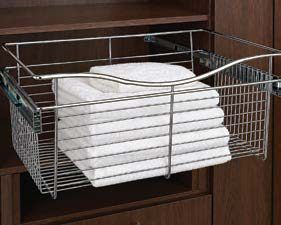
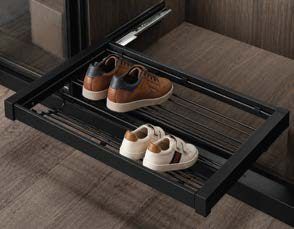
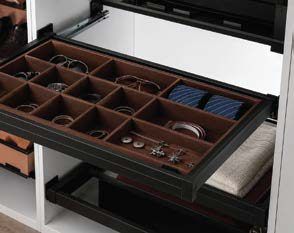
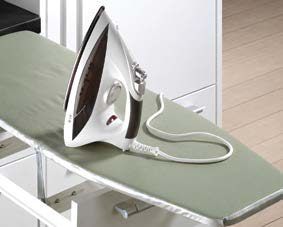
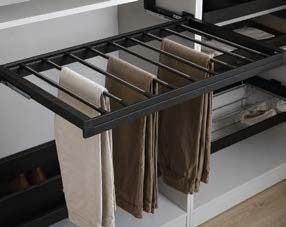
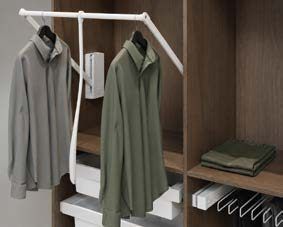
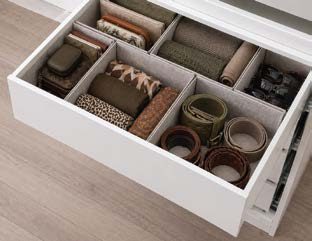
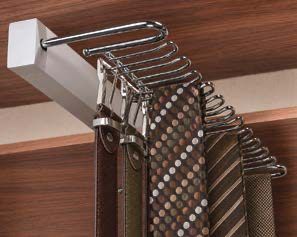
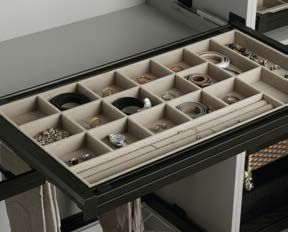
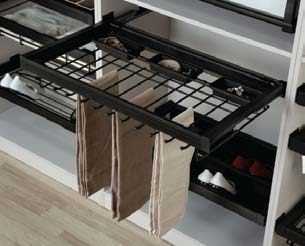
Jewellery trays, tie racks, pull-outs and lifts: every element crafted to bring effortless organisation and refined sophistication to your space.