Cleaning Zone
The sink unit and everything under it: waste bins, detergent pull-outs and cleaning kit, all in one wet zone on a BWP plywood carcass.

PU Kitchens
Factory-built modular kitchens with 6-layer Italian PU finishing, Häfele hardware, and standardised module sizes, designed on the KIWARO 5-Zone Workflow System™.
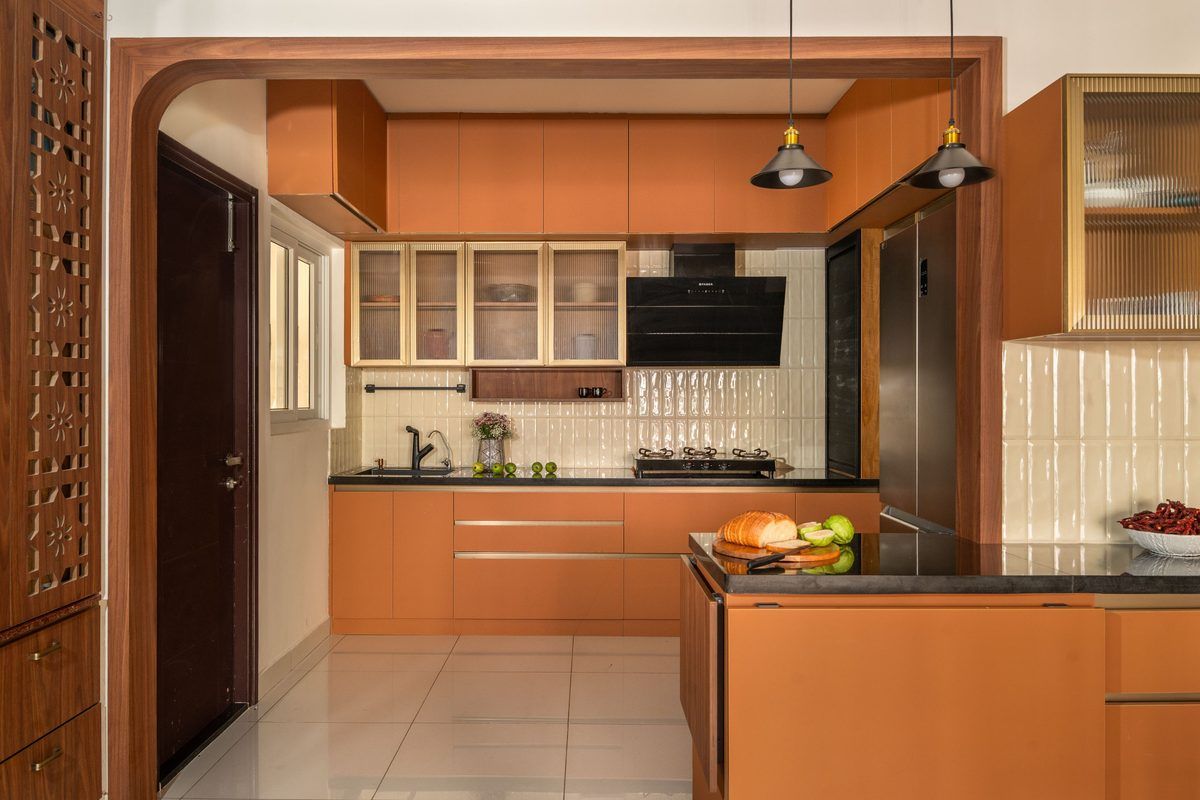
KIWARO 5-Zone Workflow System™
Every Kiwaro kitchen is planned as a workflow, not a wall of boxes, so storage sits exactly where the task happens.
The sink unit and everything under it: waste bins, detergent pull-outs and cleaning kit, all in one wet zone on a BWP plywood carcass.
The counter run between sink and hob. Cutlery trays, tandem drawers and knife organisers sit directly below the chopping board.
The hob and its satellites: spice pull-outs in 150-300mm slots, deep drawers for pans, oils within half an arm's reach.
Groceries and daily stock. Dispensa pantry towers, bottle pull-outs and wicker baskets keep supplies visible and rotating.
Crockery, serveware and once-a-month equipment. Wall units at eye level, lofts near the ceiling for the rarely used.
Supported Layouts
Two runs on adjacent walls: the everyday classic that keeps the work triangle tight.
Three connected runs wrap the cook in storage and counter space.
A freestanding centrepiece for prep, breakfast, and conversation.
A U with a peninsula: maximum counter for serious cooks.
Two parallel runs; the most efficient layout per square foot.
Everything on one clean run, ideal for open-plan and compact homes.
Shutter Systems
Manufactured on HDHMR boards and finished with Italian PU coatings in a controlled factory spray environment: high gloss, matte, and custom colours.
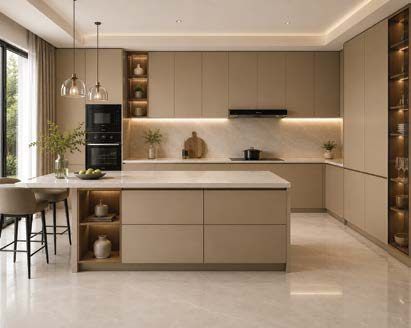
Flat Matte, Micro Chamfer Edge, Shadow Gap Profile
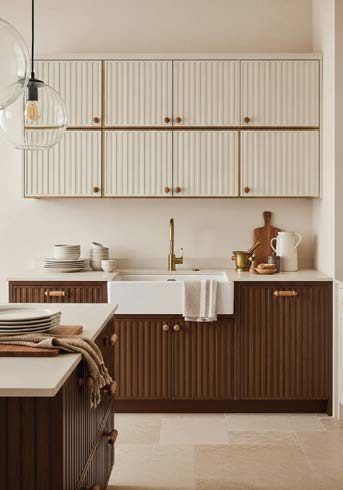
Vertical Fluted, Micro Fluted, Deep Groove Fluted
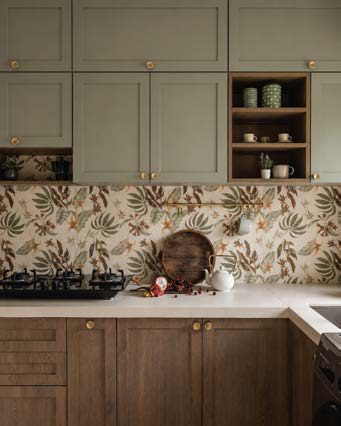
Classic Shaker, Double Shaker, Step Routed Panel
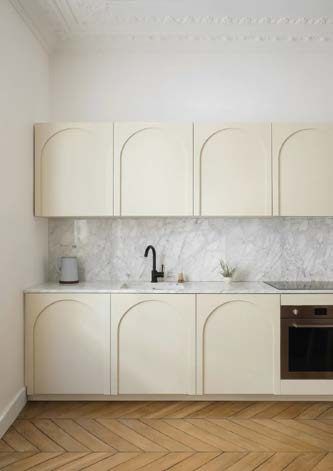
Single Arch, Classic Arch, Double Arch
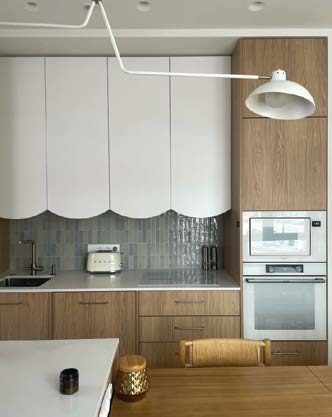
Scallop panels, Plain, Bronze & Tinted mirror inserts
Modular Systems
Floor-mounted and sturdy: the foundation that supports countertops and carries the everyday load. Widths from 350–1200mm in 50mm increments.
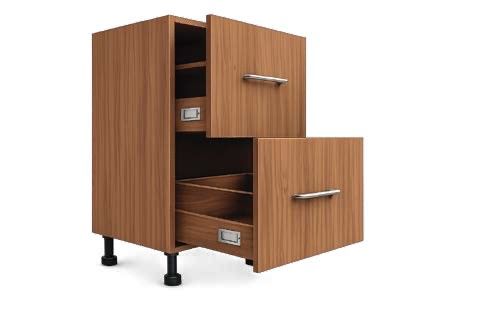
1–4 drawers, cutlery trays, tandem boxes
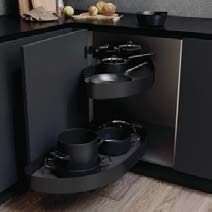
Blind corner, L-corner, carousel and pull-out-and-turn
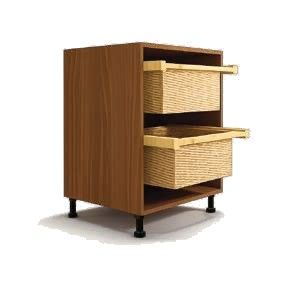
Bottle pull-outs and ventilated wicker baskets
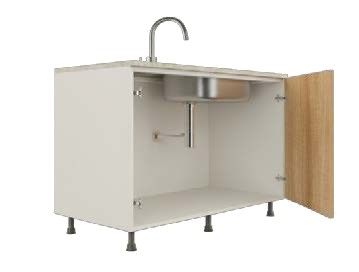
Sink units with bin space, open shelving in 50mm steps
| Base unit | Width | Height | Depth | Hardware |
|---|---|---|---|---|
| Single shutter unit | 400, 450, 500, 550mm | 720mm | 600mm | Häfele Metalla 310/510 |
| Double shutter unit | 800, 900, 1000, 1200mm | 720mm | 600mm | Häfele Metalla 310/510 |
| 1 drawer with shutter | 450, 600mm | 720mm | 600mm | Häfele Metalla 310/510 |
| 2 drawers with cutlery tray | 600, 900mm | 720mm | 600mm | Häfele MatrixBox Slim |
| Cutlery with 2 tandem drawers | 600, 900mm | 720mm | 600mm | Häfele MatrixBox Slim |
| 2 large drawers | 450, 500, 600, 900mm | 720mm | 600mm | Häfele MatrixBox Slim |
| 2 drawers with large plain basket | 450, 600mm | 720mm | 600mm | Häfele MatrixBox Slim |
| 4 drawer unit | 450, 500, 600, 900mm | 720mm | 600mm | Häfele MatrixBox Slim |
| Bottle pull-out | 150, 200, 300mm | 720mm | 600mm | Häfele bottle pull-out |
| Spices pull-out | 150, 200, 300mm | 720mm | 600mm | Häfele pull-out system |
| Blind corner unit | 1050, 1100, 1150, 1200mm | 720mm | 560mm | Häfele Corner Eco Pro, Pullout and Turn, VS Flex Corner, VS Cornerstone Maxx |
| L corner unit | 900-1000mm | 720mm | 900-1000mm | Häfele 3/4 carousel, Wide Angle 165° hinges, bi-fold hinges, Metalla 510 corner hinges |
| Open base unit | 200-600mm (50mm steps) | 720mm | 600mm | Open shelving |
| Wicker basket unit | 450, 600mm | 720mm | 560mm | Häfele wicker basket, beech rails, Hettich Veosys hinges |
| Sink unit | 600-1200mm (50mm steps) | 700, 720mm | 560mm | Häfele Metalla 310/510 |
Every module is built in 50mm width increments on a 720mm working height. Each unit ships labelled to its position on your plan.
Everyday items within reach, with lighting, lift-ups and organisers that make the top row work.
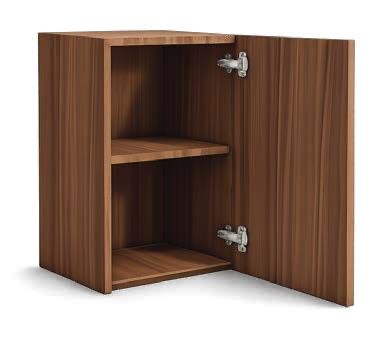
Single and double shutter storage above the counter
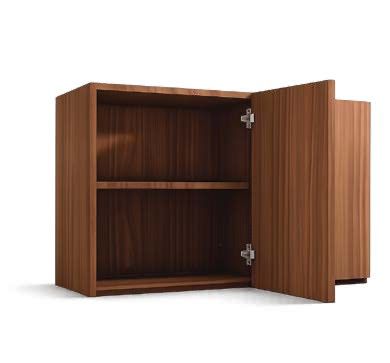
Blind corner and L-corner continuity for wall runs
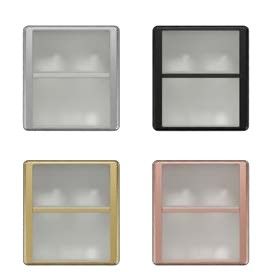
19mm & 45mm profiles with glass, in five Häfele finishes
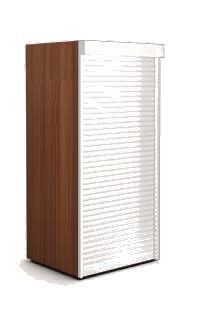
Free Fold, Free Flap, Free Space, Free Up and Lift Up flaps, plus Rehau tambours
| Aluminium system | Profiles | Finishes |
|---|---|---|
| Shelving system | 19mm and 45mm profiles | Gold, Rose Gold, Silver, Black |
| Shutter frames | Slim glass-front frames | Häfele Gold, Rose Gold, Silver, Dark Bronze, Graphite |
Both systems pair with clear, fluted or tinted glass for crockery and display units.
Pantry towers, appliance housings, lofts and the finishing trims that complete the run.
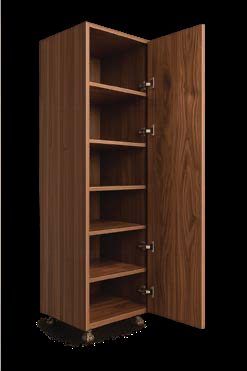
Häfele Dispensa and front/hinged door pull-out larders
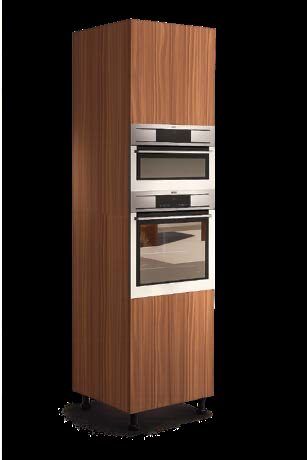
Microwave, oven & grill towers with drawer bases
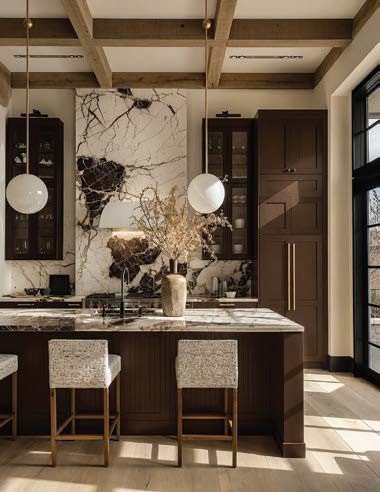
Counter-to-loft storage for compact kitchens
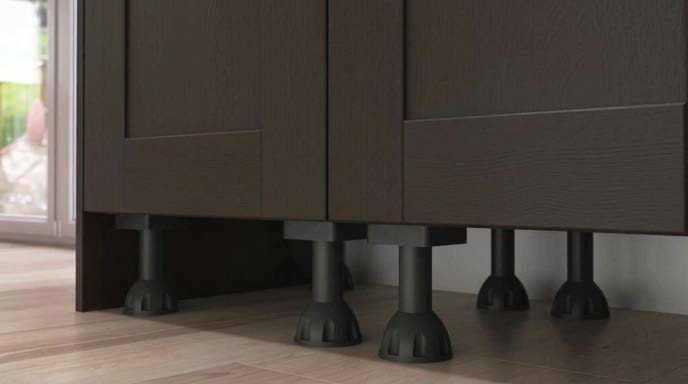
Ceiling lofts, slim shelf units, gap fillers, adjustable legs and skirting
PVC legs in 100mm and 150mm heights. 100mm suits standard counters; 150mm buys clearance for under-cabinet appliances or a taller worktop.
The base trim that hides the legs, blocks dust and moisture under the cabinets, and finishes the run. In silver, gold or black.
Close the small gaps between cabinets and walls, especially at corners, so doors and handles never strike the adjacent unit.
Slim open shelving: 300-1200mm high, 100mm deep, from 300mm wide. The display layer between wall units and lofts.
Materials & Hardware